
10430 Linden RoadMundy Township, MI 48439
Mortgage Calculator
Monthly Payment (Est.)
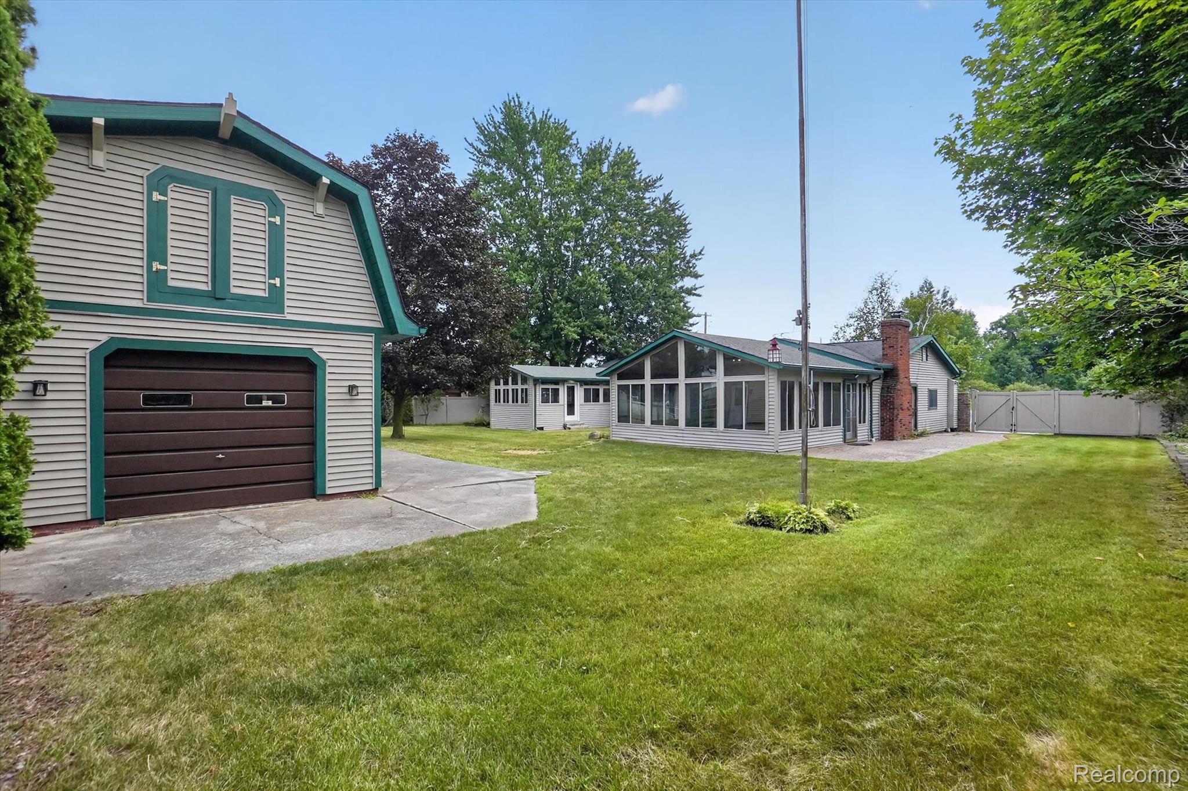
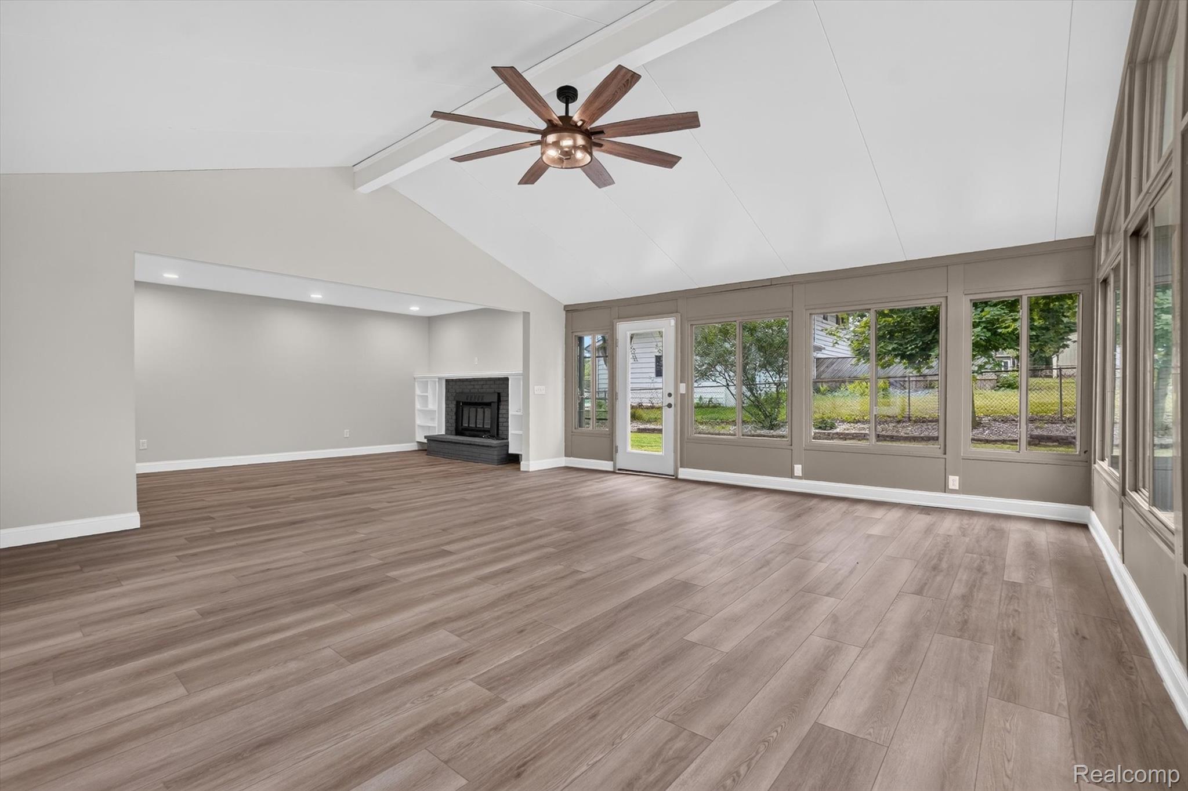
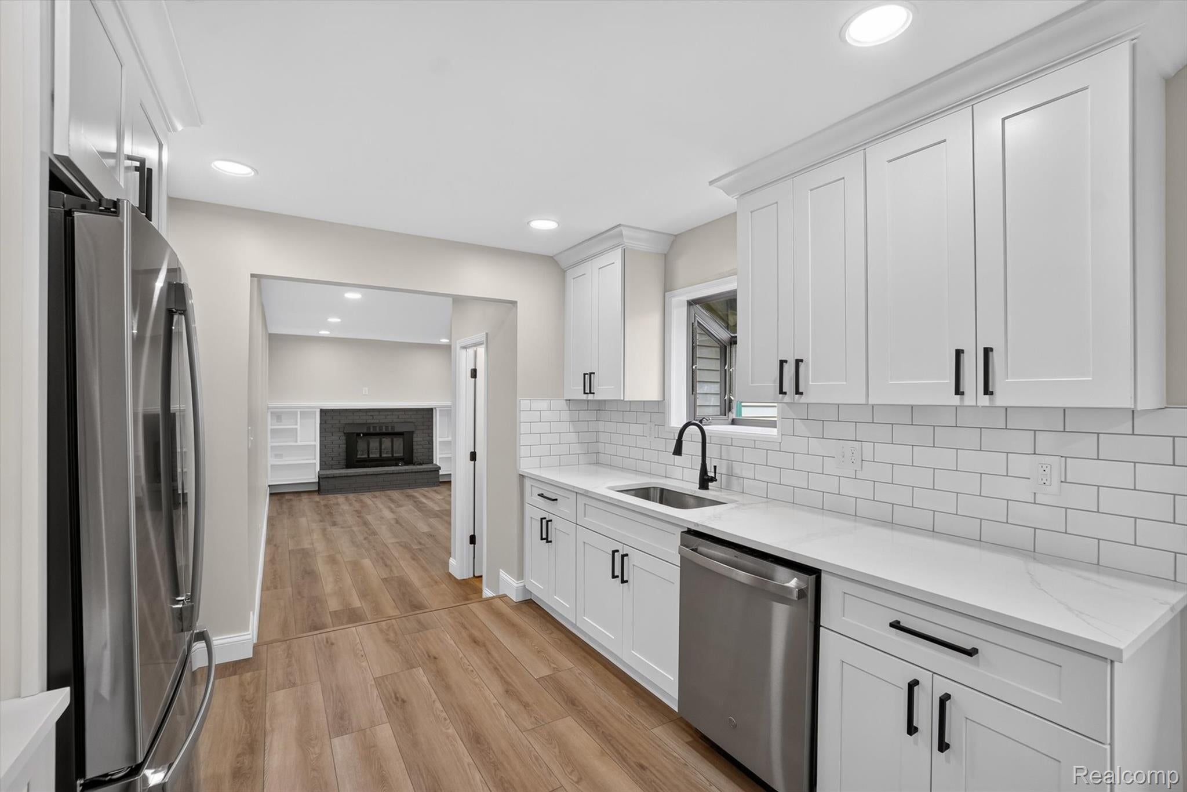
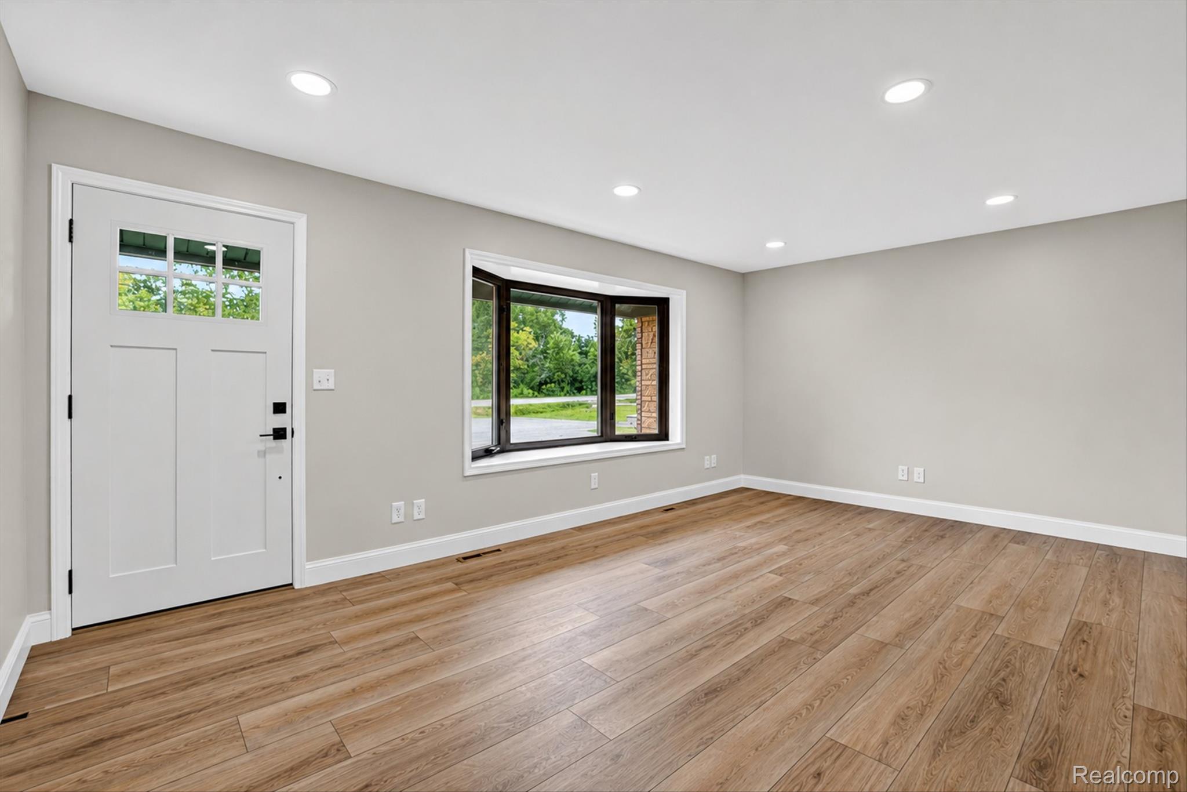
$1,551OFFER DEADLINE SATURDAY AUGUST 15TH AT 5:00 PM. - This beautifully REMODELED 2000 SQUARE FOOT RANCH is nestled on nearly a HALF-ACRE in Mundy Township within the highly sought-after Linden School District. Inside, you'll find 3 spacious bedrooms, 2.5 beautifully remodeled bathrooms, and a PRIMARY BEDROOM featuring a walk-in closet and PRIVATE EN-SUITE BATHROOM. The stunning NEW KITCHEN is the centerpiece of the home, offering QUARTZ COUNTERTOPS, shaker-style cabinetry with crown molding, and a brand-new four-piece stainless steel appliance package. Extensive updates continue throughout with EXTRA WIDE and LONG PLANK FLOORING, NEW CARPET in the bedrooms, NEW interior and exterior DOORS, upgraded trim and hardware, updated ELECTRICAL and MODERN LIGHTING, new PLUMBING, FRESH PAINT throughout, and new blown-in insulation for improved comfort and efficiency. A classic BRICK FIREPLACE adds warmth and character to the spacious living area. Outside, enjoy a fully FENCED BACKYARD with a paver patio, creating the perfect space for entertaining or relaxing. The impressive 14' x 20' POLE BARN features 220-volt electrical service, CONCRETE floors, and a LOFT space. Additional highlights include a WHOLE-HOUSE GENERATOR, an extra-large driveway with a TURNAROUND, and a fully waterproofed, encapsulated crawlspace with a transferable WARRANTY for added peace of mind. Move-in ready from day one, this home is available to all qualified buyers, including Conventional, FHA, Rural Development (RD), and of course our VETERANS.
| yesterday | Status changed to Pending | |
| yesterday | Listing updated with changes from the MLS® | |
| 7 days ago | Listing first seen on site |

IDX provided courtesy of Realcomp II Ltd. via RealcompIILtd. Copyright © 2026 Realcomp II Ltd. Shareholders.
IDX information is provided exclusively for consumers' personal, non-commercial use and may not be used for any purpose other than to identify prospective properties consumers may be interested in purchasing and that the data is deemed reliable but not guaranteed accurate by the MLS.
Did you know? You can invite friends and family to your search. They can join your search, rate and discuss listings with you.